
Willowbrook Manor
A shingle-style manor designed for heavy snow loads and generous family living.
- Client
- The Whitaker Family
- Duration
- 30 Weeks
- Location
- Aspen, Colorado
- Size
- 6,200 sq.ft
Introduction & Explanation
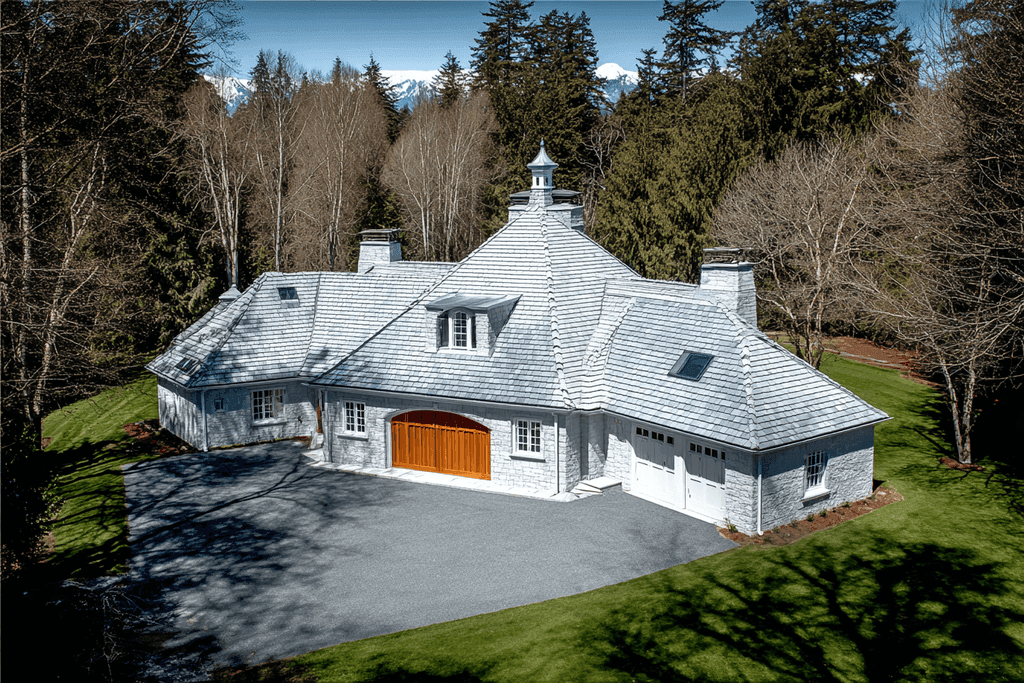
Willowbrook Manor reinterprets the classic shingle-style home for a mountain climate. The family asked for a house that felt traditional from the drive but opened up to light and views inside.
Steep, layered roof forms were engineered for heavy snow loads, and the cupola doubles as a natural ventilation stack.
Our architects developed the design and construction documents in parallel with cost planning, keeping the project within budget from concept to completion.

Outcome & Insights
The completed manor combines a durable shingle envelope with a high-performance thermal shell and a heated driveway.
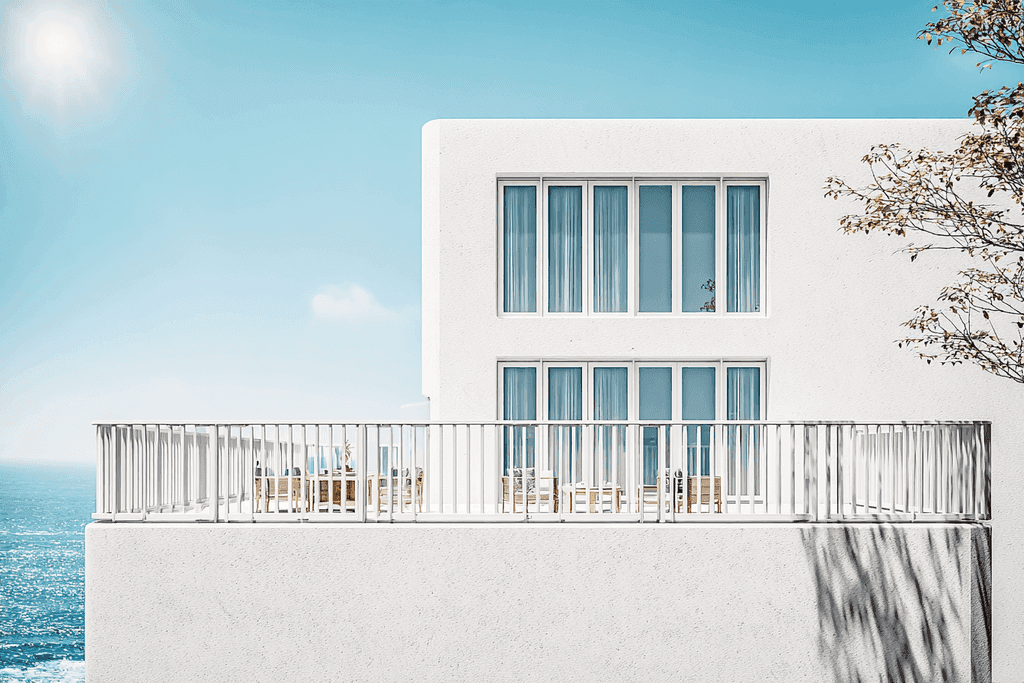
Open-plan living spaces flow to covered terraces, giving the family a home that works in every season.
Got questions? We’ve got answers
Straight answers about planning, budgets, timelines and working with our team.
Still have questions?
Our team is happy to talk through your project and get back to you within 24 hours.

Ready to start building?
HUNT is your go-to construction partner - fast, flexible, and built to get results easily.
- Reply within 24 hours
- Design-build under one roof
- 60-mile service radius