Skyline Corporate Tower
A fast-track interior and façade upgrade for a downtown corporate tower.
- Client
- Skyline Holdings
- Duration
- 10 Weeks
- Location
- Chicago, Illinois
- Size
- 120,000 sq.ft
Introduction & Explanation
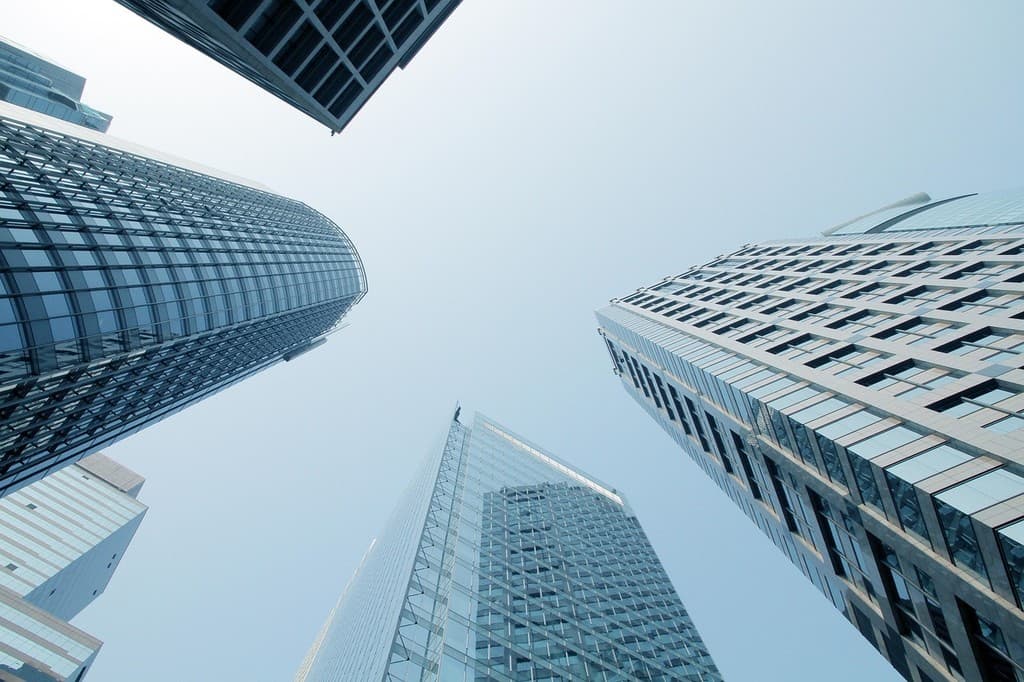
Skyline Corporate Tower needed a complete lobby, amenity floor and façade refresh while every tenant stayed in place.
Work was phased floor by floor, with night shifts for noisy activities and dedicated hoisting windows.
Outcome & Insights
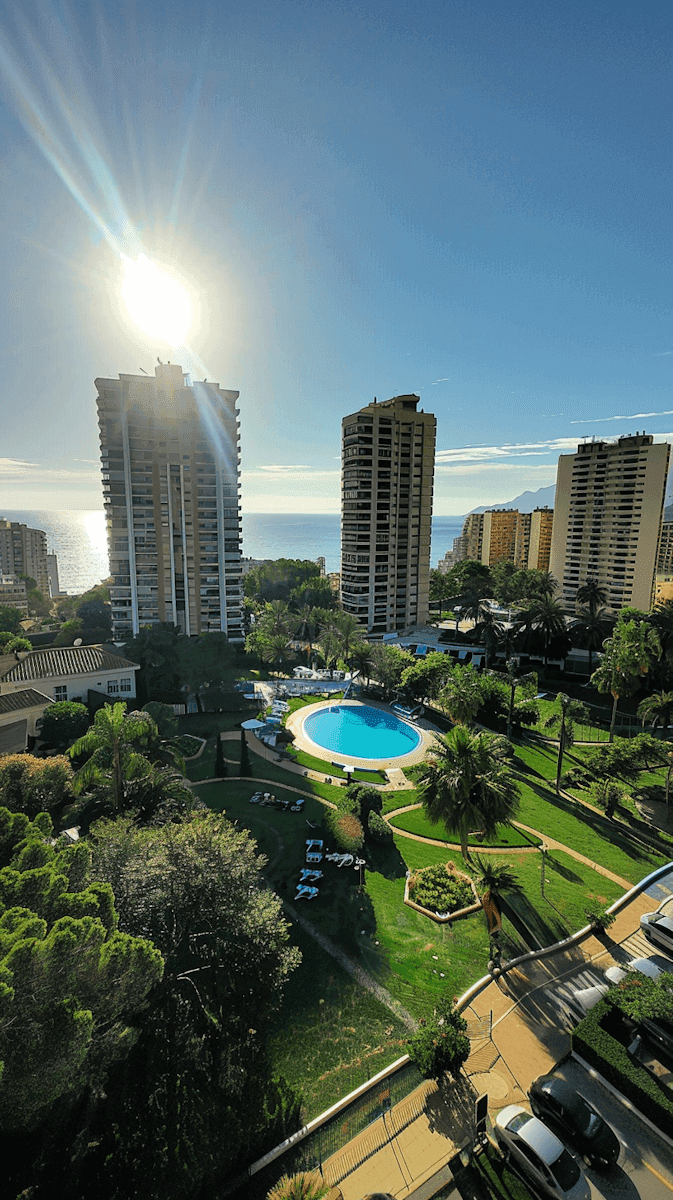
The tower reopened its new lobby on schedule, with tenants reporting minimal disruption throughout the works.
FAQ
Got questions? We’ve got answers
Straight answers about planning, budgets, timelines and working with our team.
Still have questions?
Our team is happy to talk through your project and get back to you within 24 hours.

Start your project
Ready to start building?
HUNT is your go-to construction partner - fast, flexible, and built to get results easily.
- Reply within 24 hours
- Design-build under one roof
- 60-mile service radius