
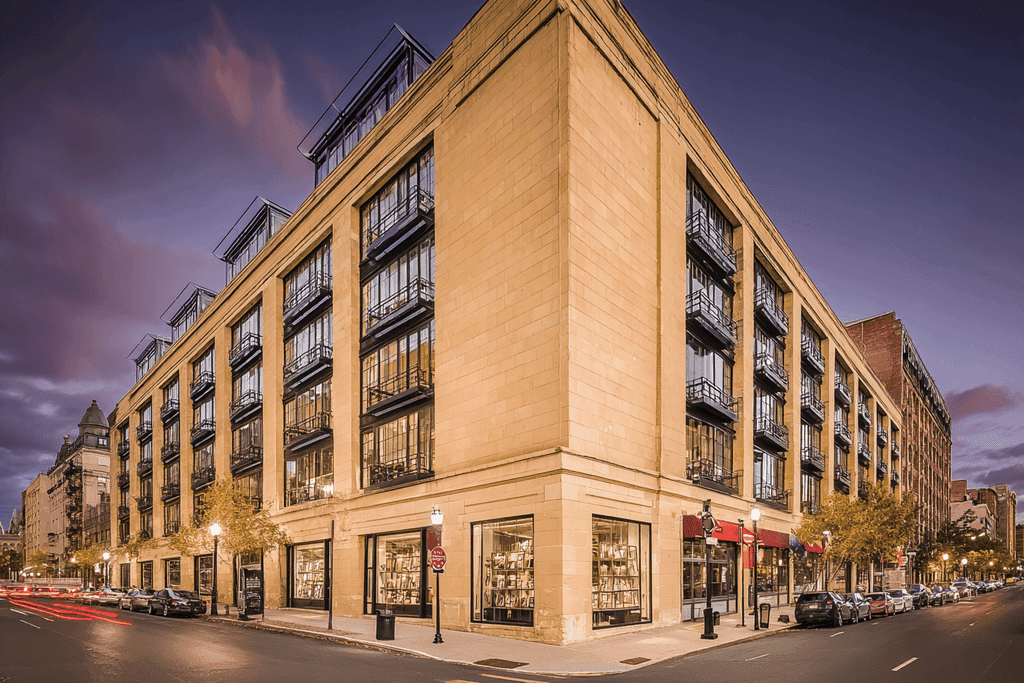
Stonebridge Lofts
A mixed-use loft building with ground-floor retail and an energy-efficient envelope.
- Client
- Stonebridge Partners
- Duration
- 40 Weeks
- Location
- Boston, Massachusetts
- Size
- 68,000 sq.ft
Introduction & Explanation
Stonebridge Lofts brought new homes and street-level shops to a prominent city corner. The owners wanted a building with the solidity of a classic warehouse and the performance of a modern green building.
The project had to meet strict energy codes while matching the masonry character of the neighbourhood.
We delivered a high-performance façade with continuous insulation behind limestone cladding, efficient heat-pump systems and a water-saving plumbing design.

Outcome & Insights
The building uses significantly less energy than a code-baseline equivalent and was fully leased within months of opening.
Generous loft ceilings, large windows and active retail frontage have made it a neighbourhood landmark.
Got questions? We’ve got answers
Straight answers about planning, budgets, timelines and working with our team.
Still have questions?
Our team is happy to talk through your project and get back to you within 24 hours.

Ready to start building?
HUNT is your go-to construction partner - fast, flexible, and built to get results easily.
- Reply within 24 hours
- Design-build under one roof
- 60-mile service radius