
Lakeshore Pavilion
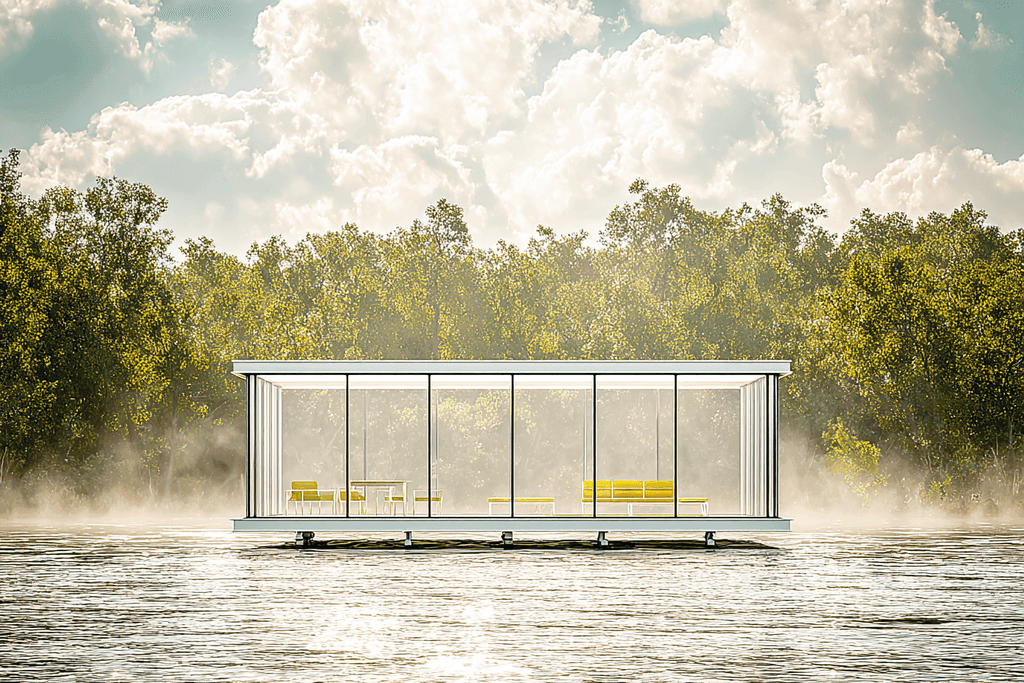
A glass community pavilion set on the water as the centrepiece of a lakeside masterplan.
- Client
- Tahoe Shores Association
- Duration
- 12 Weeks
- Location
- Lake Tahoe, California
- Size
- 1,800 sq.ft
Introduction & Explanation
Lakeshore Pavilion anchors a lakeside masterplan that reconnects a residential community with its waterfront. The association wanted a single, transparent gathering space that disappeared into the view.
Building over water required careful coordination with environmental agencies and a foundation strategy that left the shoreline undisturbed.
We planned access paths, utilities and the pavilion footprint together so the whole waterfront could be delivered in one short construction season.
Outcome & Insights
The finished pavilion is a slim steel frame with full-height glazing, giving residents a year-round room on the lake.
Phased site works kept the waterfront open throughout construction, and the masterplan leaves room for future boardwalk extensions.
Got questions? We’ve got answers
Straight answers about planning, budgets, timelines and working with our team.
Still have questions?
Our team is happy to talk through your project and get back to you within 24 hours.

Ready to start building?
HUNT is your go-to construction partner - fast, flexible, and built to get results easily.
- Reply within 24 hours
- Design-build under one roof
- 60-mile service radius