
Green Haven Residence
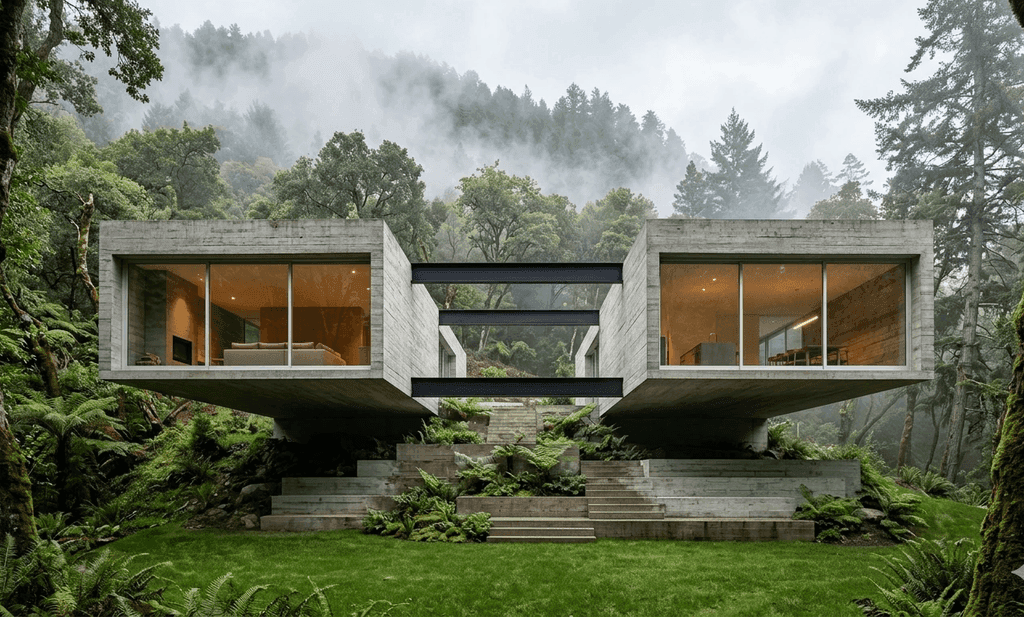
A forest residence whose two cantilevered wings float over a terraced native garden.
- Client
- Grace Holloway
- Duration
- 22 Weeks
- Location
- Portland, Oregon
- Size
- 3,450 sq.ft
Introduction & Explanation
Green Haven Residence was designed for a family who wanted to live inside the forest rather than clear it. The brief asked for two private wings connected by a glazed bridge, with the landscape flowing beneath.
The steep, wooded site meant every footing location had to protect root zones and natural drainage paths.
Our landscape architects shaped stepped terraces and native planting beds that manage stormwater on site, while the structure was set on a minimal number of concrete piers.
Outcome & Insights
The finished home sits lightly on its site: run-off is handled entirely by the terraced planting, and the cantilevered wings frame long views into the canopy.
Floor-to-ceiling glazing and deep overhangs balance daylight with summer shading, keeping the house comfortable year-round.
Got questions? We’ve got answers
Straight answers about planning, budgets, timelines and working with our team.
Still have questions?
Our team is happy to talk through your project and get back to you within 24 hours.

Ready to start building?
HUNT is your go-to construction partner - fast, flexible, and built to get results easily.
- Reply within 24 hours
- Design-build under one roof
- 60-mile service radius