Skip to content

Urban planning
in Bellingham, MA

Site and district plans that balance growth, access and sustainability. Our team serves Bellingham and nearby Millis and Holliston.

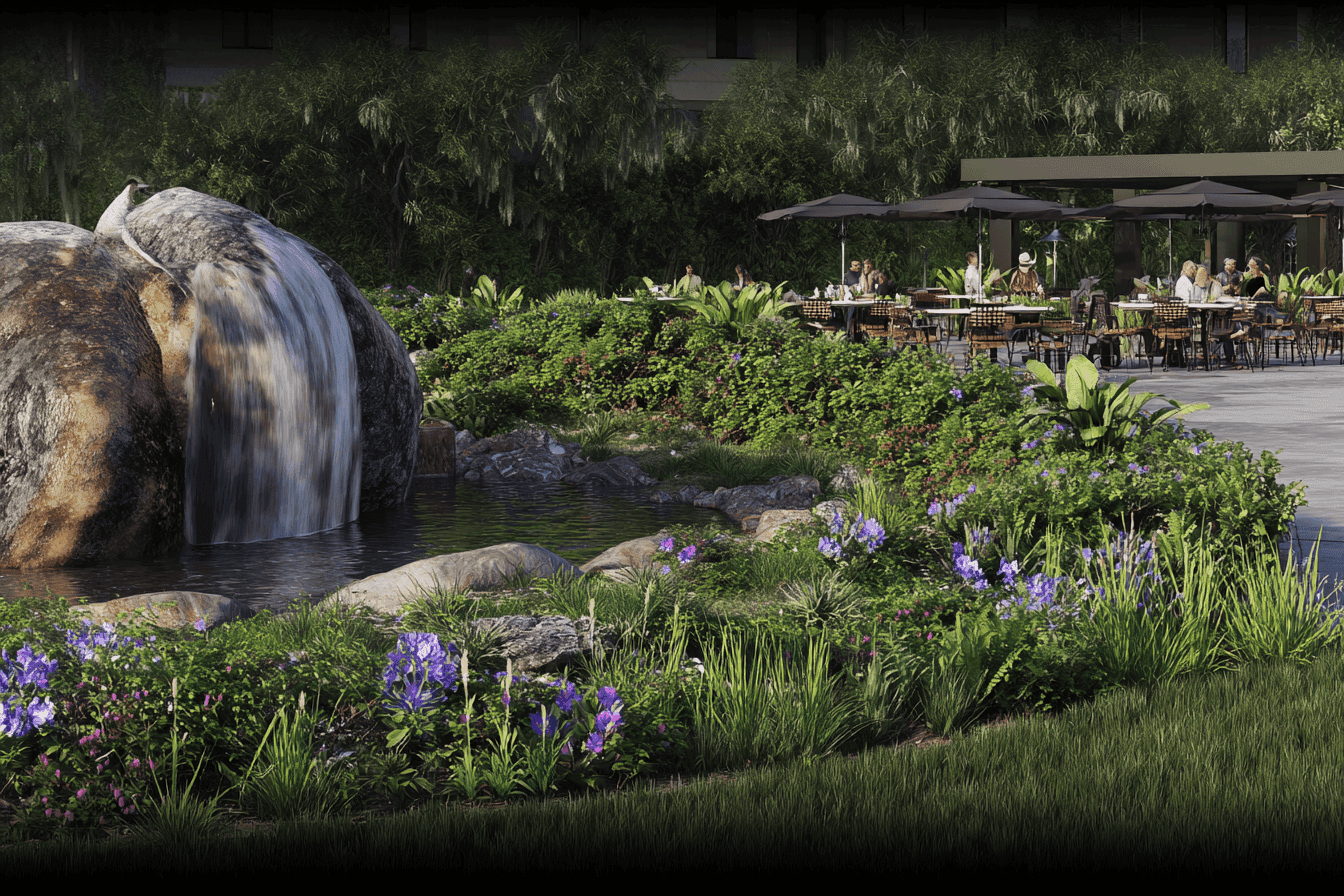
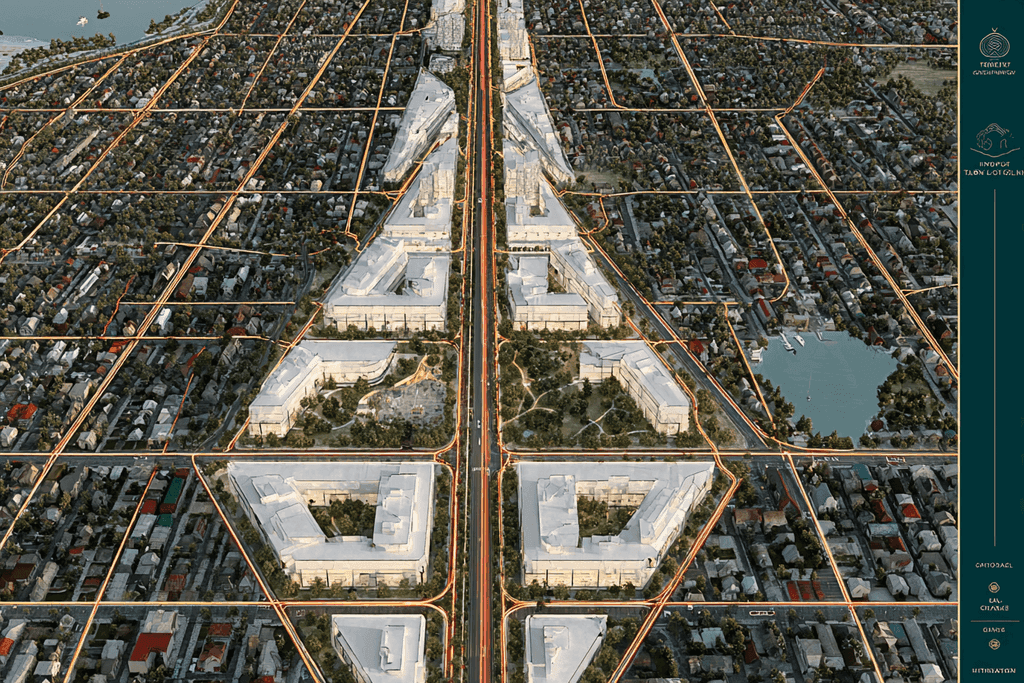
Aerial view of a planned urban district with green corridors — urban planning in Bellingham, MA
  • 17,410Residents of Bellingham
  • 6,691Housing units in Bellingham
  • 17%Homes in multi-unit buildings
  • 02019Local ZIP code
About our Bellingham work

Urban planning for Bellingham projects

Planning a project in Bellingham, MA? Our urban planning team works across Bellingham and the surrounding Charles River Valley communities. Site and district plans that balance growth, access and sustainability.

Bellingham has about 6,691 housing units: 74% are single-family detached houses and 17% are in buildings with two or more units. In a predominantly single-family town, new development is typically measured against the scale and character of existing neighborhoods.

We serve ZIP code 02019 and every community within 25 km of Bellingham. Bellingham is about 14 miles from our Framingham dispatch hub, well inside the 60-mile radius our superintendents and equipment cover. Nearby towns where we also provide urban planning include Millis, Holliston and Hopkinton.

Local considerations

Building in Bellingham: What's Local

What the public record says about building in Bellingham — and what it means for urban planning.

Good to know about urban planning

  • In an MBTA Communities district, multi-family housing must be allowed as of right, without a special permit; site plan review may be required but can only impose reasonable conditions, not make a project infeasible (760 CMR 72.04).

    Source: law.cornell.edu (opens in a new tab)
  • Where applicable, the MBTA Communities district must be located not more than 0.5 miles from a commuter rail station, subway station, ferry terminal or bus station (760 CMR 72.08).

    Source: law.cornell.edu (opens in a new tab)
  • State ADU rules define an accessory dwelling unit as no larger than half the principal dwelling's gross floor area or 900 square feet, whichever is smaller, and bar municipalities from unreasonably restricting non-short-term-rental ADUs (760 CMR 71.02).

    Source: law.cornell.edu (opens in a new tab)
About the service

How we deliver urban planning

Planning communities that work for decades

Successful development starts long before ground is broken. Our planning team studies the site, the zoning and the surrounding community to shape a plan that is approvable, buildable and built to last.

“Good planning is invisible — it simply makes everything else easier.”

We coordinate roads, utilities, open space and building placement into a phased master plan, so each stage of construction supports the next.

Why HUNT for urban planning?

Because we also build what we plan, our phasing and logistics strategies are grounded in real construction sequencing — not theory.

Who Is It For?

  • Developers assembling multi-building or mixed-use sites
  • Municipalities and public-private partnerships
  • Campuses planning long-term growth

This service handles everything:

From feasibility to a phased, permit-ready master plan.

Service Area

Regional service area & Fleet logistics

Headquartered in the central metropolitan hub with continuous 60-mile equipment and superintendent rapid response radius.

  • Highlighted primary service city
  • Nearby cities and neighborhoods
  • Dispatch location
  • Metro core corridor
FAQs

Urban planning in Bellingham: your questions

Straight answers about planning, budgets, timelines and working with our team.

Still have questions?

Our team is happy to talk through your project and get back to you within 24 hours.

Start your project

Ready to start building?

HUNT is your go-to construction partner - fast, flexible, and built to get results easily.

  • Reply within 24 hours
  • Design-build under one roof
  • 60-mile service radius